

Bought with Premiere Property Group LLC
$735,000
For more information regarding the value of a property, please contact us for a free consultation.
13296 SE NORMANDY DR Clackamas, OR 97015
5 Beds
3 Baths
3,064 SqFt
Key Details
Property Type Single Family Home
Sub Type Single Family Residence
Listing Status Sold
Purchase Type For Sale
Square Footage 3,064 sqft
Price per Sqft $233
MLS Listing ID 434533555
Sold Date 05/28/26
Style Contemporary, Traditional
Bedrooms 5
Full Baths 3
HOA Fees $106/mo
HOA Y/N Yes
Year Built 2006
Annual Tax Amount $8,305
Tax Year 2025
Property Sub-Type Single Family Residence
Property Description
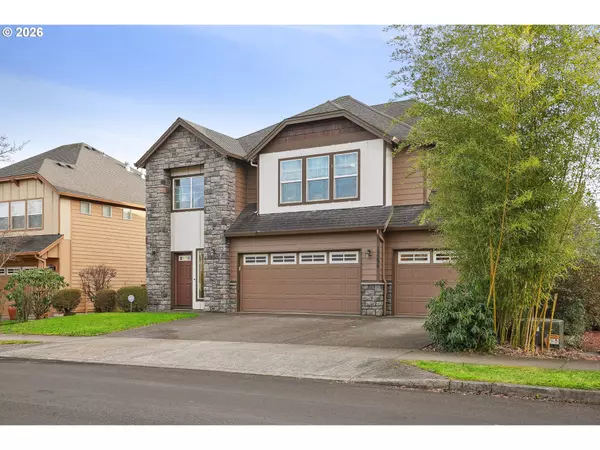
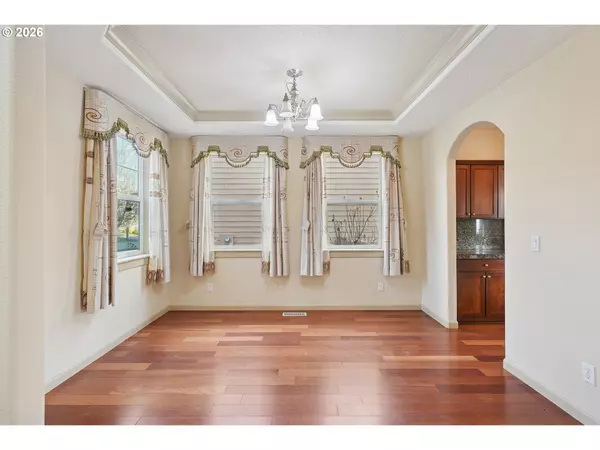
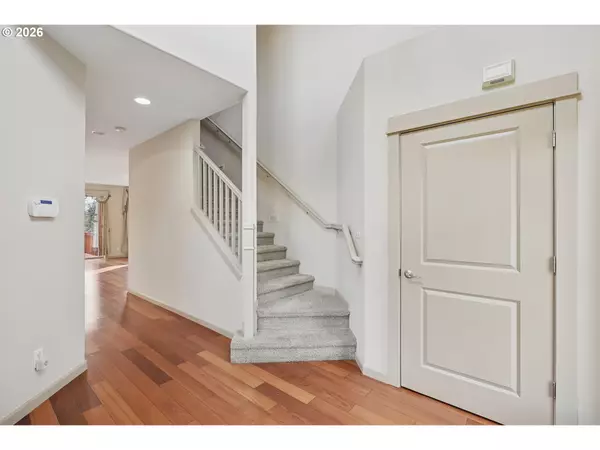
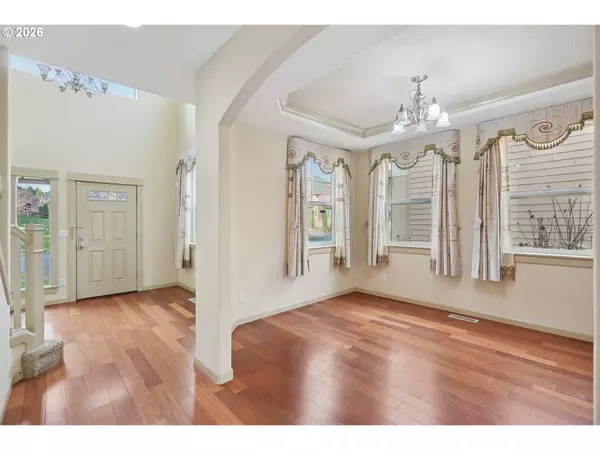
UNBEATABLE location just blocks from Sunnyside Elementary, Rock Creek Middle, and Clackamas High Schools! This spacious home features stunning cherry hardwood floors on the open main level throughout the kitchen, living room and dining room. Find granite countertops, built-in lighting, an island, as well as a butler's pantry in the kitchen. Sliding doors in the living room lead you out to the back deck, with a patio and garden space in the fenced backyard. The main level also has one bedroom and one full bathroom. Upstairs are the remaining four bedrooms, with a walk-in closet and an en suite bathroom next to the primary bedroom. Triple car garage with additional parking on the driveway. HOA includes community clubhouse with a gym, meeting room, lounge area, and outdoor pool.
Location
State OR
County Clackamas
Area _145
Rooms
Basement Crawl Space
Interior
Interior Features Hardwood Floors, Soaking Tub, Tile Floor, Wallto Wall Carpet, Wood Floors
Heating Forced Air
Fireplaces Number 1
Fireplaces Type Gas
Appliance Butlers Pantry, Dishwasher, Disposal, Free Standing Range, Island, Pantry, Plumbed For Ice Maker
Exterior
Exterior Feature Deck, Patio, Sprinkler
Parking Features Attached
Garage Spaces 3.0
View Seasonal
Roof Type Composition
Accessibility MinimalSteps
Garage Yes
Building
Lot Description Level, Seasonal
Story 2
Sewer Public Sewer
Water Public Water
Level or Stories 2
Schools
Elementary Schools Sunnyside
Middle Schools Rock Creek
High Schools Clackamas
Others
Senior Community No
Acceptable Financing Cash, Conventional, FHA, VALoan
Listing Terms Cash, Conventional, FHA, VALoan
Read Less
Want to know what your home might be worth? Contact us for a FREE valuation!

Our team is ready to help you sell your home for the highest possible price ASAP

Nearby Locations