

106 CHERRY HILL DR, Mosier, OR 97040
See all 26 photos
106 CHERRY HILL DR, Mosier, OR 97040
Emily Williamson-Hybrid Real Estate

Broker | License ID: 201208752

+1(541) 844-9695

GET MORE INFORMATION

Full Name
Phone*
Message
We respect your privacy! Your information WILL NOT BE SHARED, SOLD, or RENTED to anyone, for any reason outside the course of normal real estate exchange. By submitting, you agree to our Terms of Use and Privacy Policy.
Listed by Real Broker • zack@jdreteam.com
Bought with Copper West Real Estate

$ 649,000

Est. payment /mo
Sold on 05/29/2026

106 CHERRY HILL DR Mosier, OR 97040

4 Beds

4 Baths

3,000 SqFt


UPDATED:

Key Details

Property Type Single Family Home

Sub Type Single Family Residence

Listing Status Sold

Purchase Type For Sale

Square Footage 3,000 sqft

Price per Sqft $216

MLS Listing ID 123449015

Sold Date 05/29/26

Style Stories2, N W Contemporary

Bedrooms 4

Full Baths 4

HOA Y/N No

Year Built 2020

Annual Tax Amount $6,904

Tax Year 2025

Lot Size 10,890 Sqft

Property Sub-Type Single Family Residence

Property Description

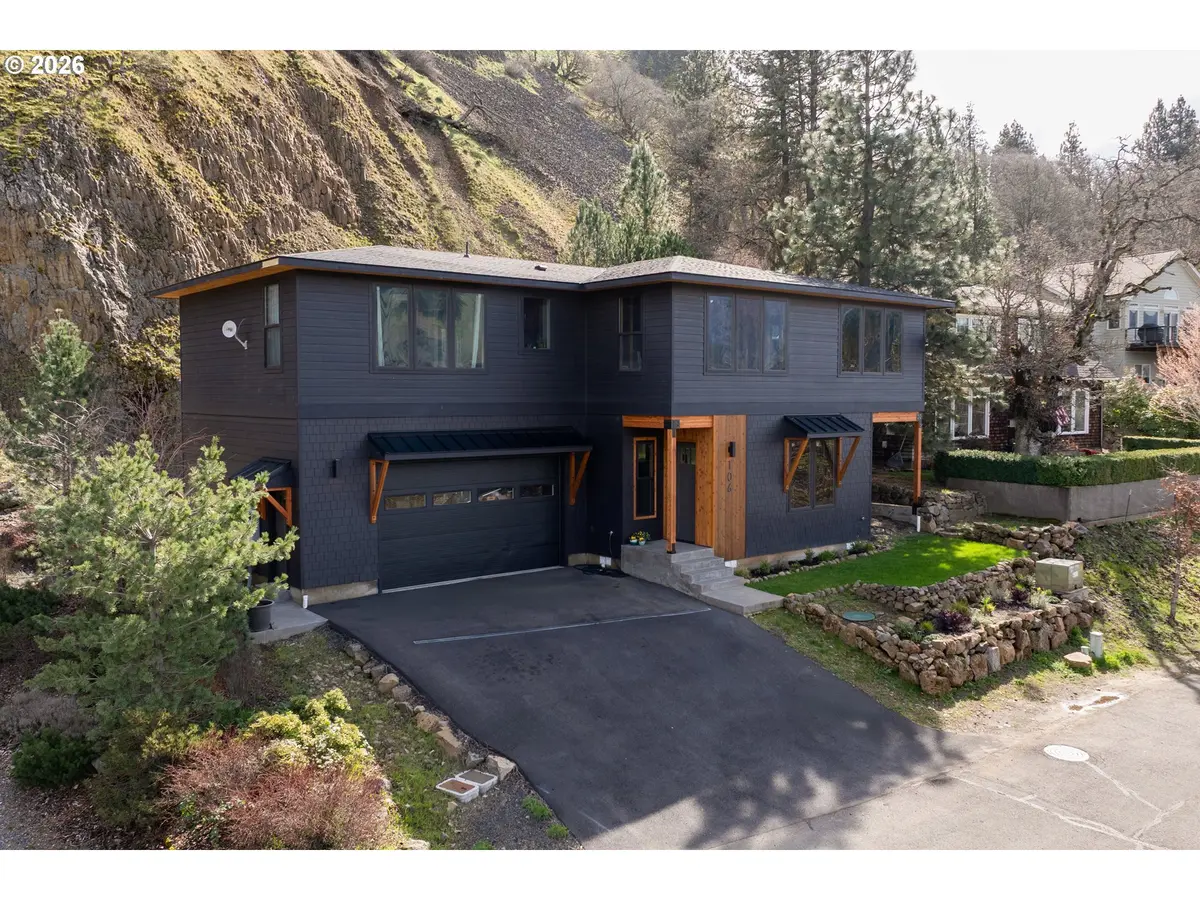
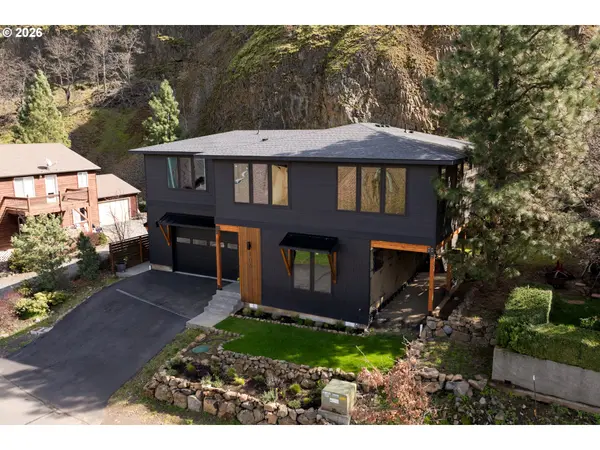
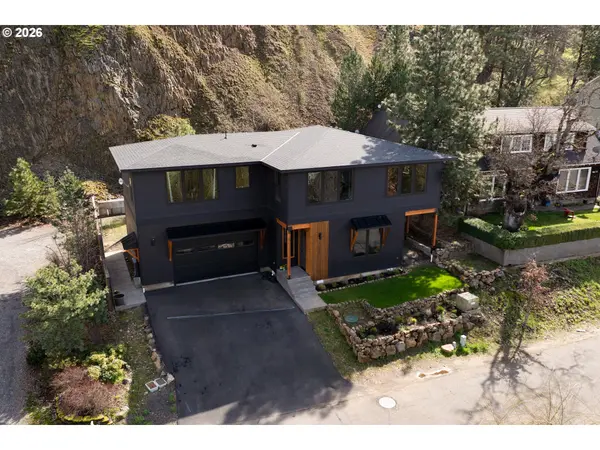
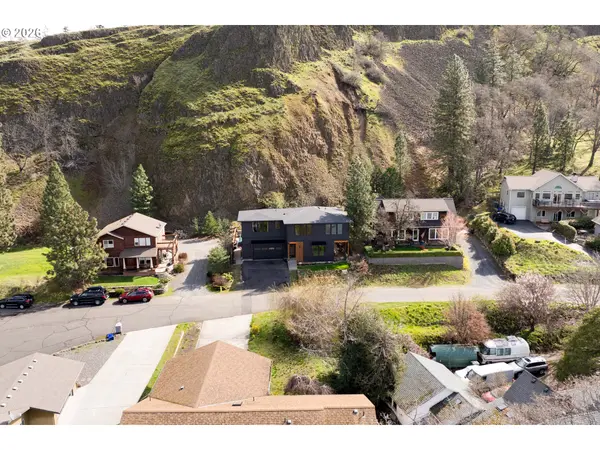
Opportunity meets vision in this stunning 2020 Northwest Contemporary home in Mosier. Partially completed and ready for your personal touch, this custom-designed residence offers the rare chance to finish a thoughtfully crafted home exactly to your style—without the hassle of starting from scratch.Spanning approximately 3,000 square feet, the home features a smart, modern layout with abundant natural light and seamless indoor-outdoor living on the main level. Enjoy breathtaking, unobstructed west-facing views down the heart of the Columbia River, along with sweeping territorial vistas of the Syncline. Two primary suites provide flexibility and comfort, while usable storage and a drive-through oversized garage add everyday convenience. The exterior showcases beautiful tongue-and-groove soffits, vertical wood accents, and a dark, moody paint scheme. A standout feature is the included 512 sq ft finished ADU with its own private, lockable entrance—ideal for rental income, a live/work setup, multi-generational living, or a caretaker's quarters. The home is set on a level yard with ample space to entertain and customize, and offers flexibility to create your ideal outdoor environment. This is a truly unique opportunity to bring your vision to life in one of the Gorge's most desirable settings. Skip the delays and complexity of a new build and step into a home that's ready for your finishing touches. Don't miss your chance—schedule your showing today.

Location

State OR

County Wasco

Area _357

Zoning R

Rooms

Basement Crawl Space

Interior

Interior Features Accessory Dwelling Unit, High Ceilings

Heating Mini Split

Cooling Mini Split

Exterior

Exterior Feature Covered Patio, Patio, Public Road, Yard

Parking Features Attached

Garage Spaces 1.0

View River, Territorial

Roof Type Composition

Garage Yes

Building

Lot Description Level

Story 2

Foundation Concrete Perimeter, Stem Wall

Sewer Public Sewer

Water Public Water

Level or Stories 2

Schools

Elementary Schools Chenowith

Middle Schools The Dalles

High Schools The Dalles

Others

Senior Community No

Acceptable Financing Cash, Rehab

Listing Terms Cash, Rehab


Regional Multiple Listing Service (RMLS)
Emily Williamson-Hybrid Real Estate

Emily Williamson-Hybrid Real Estate

Broker | License ID: 201208752

+1(541) 844-9695

GET MORE INFORMATION

Name
Phone*
Message

Go tour this home

106 CHERRY HILL DR